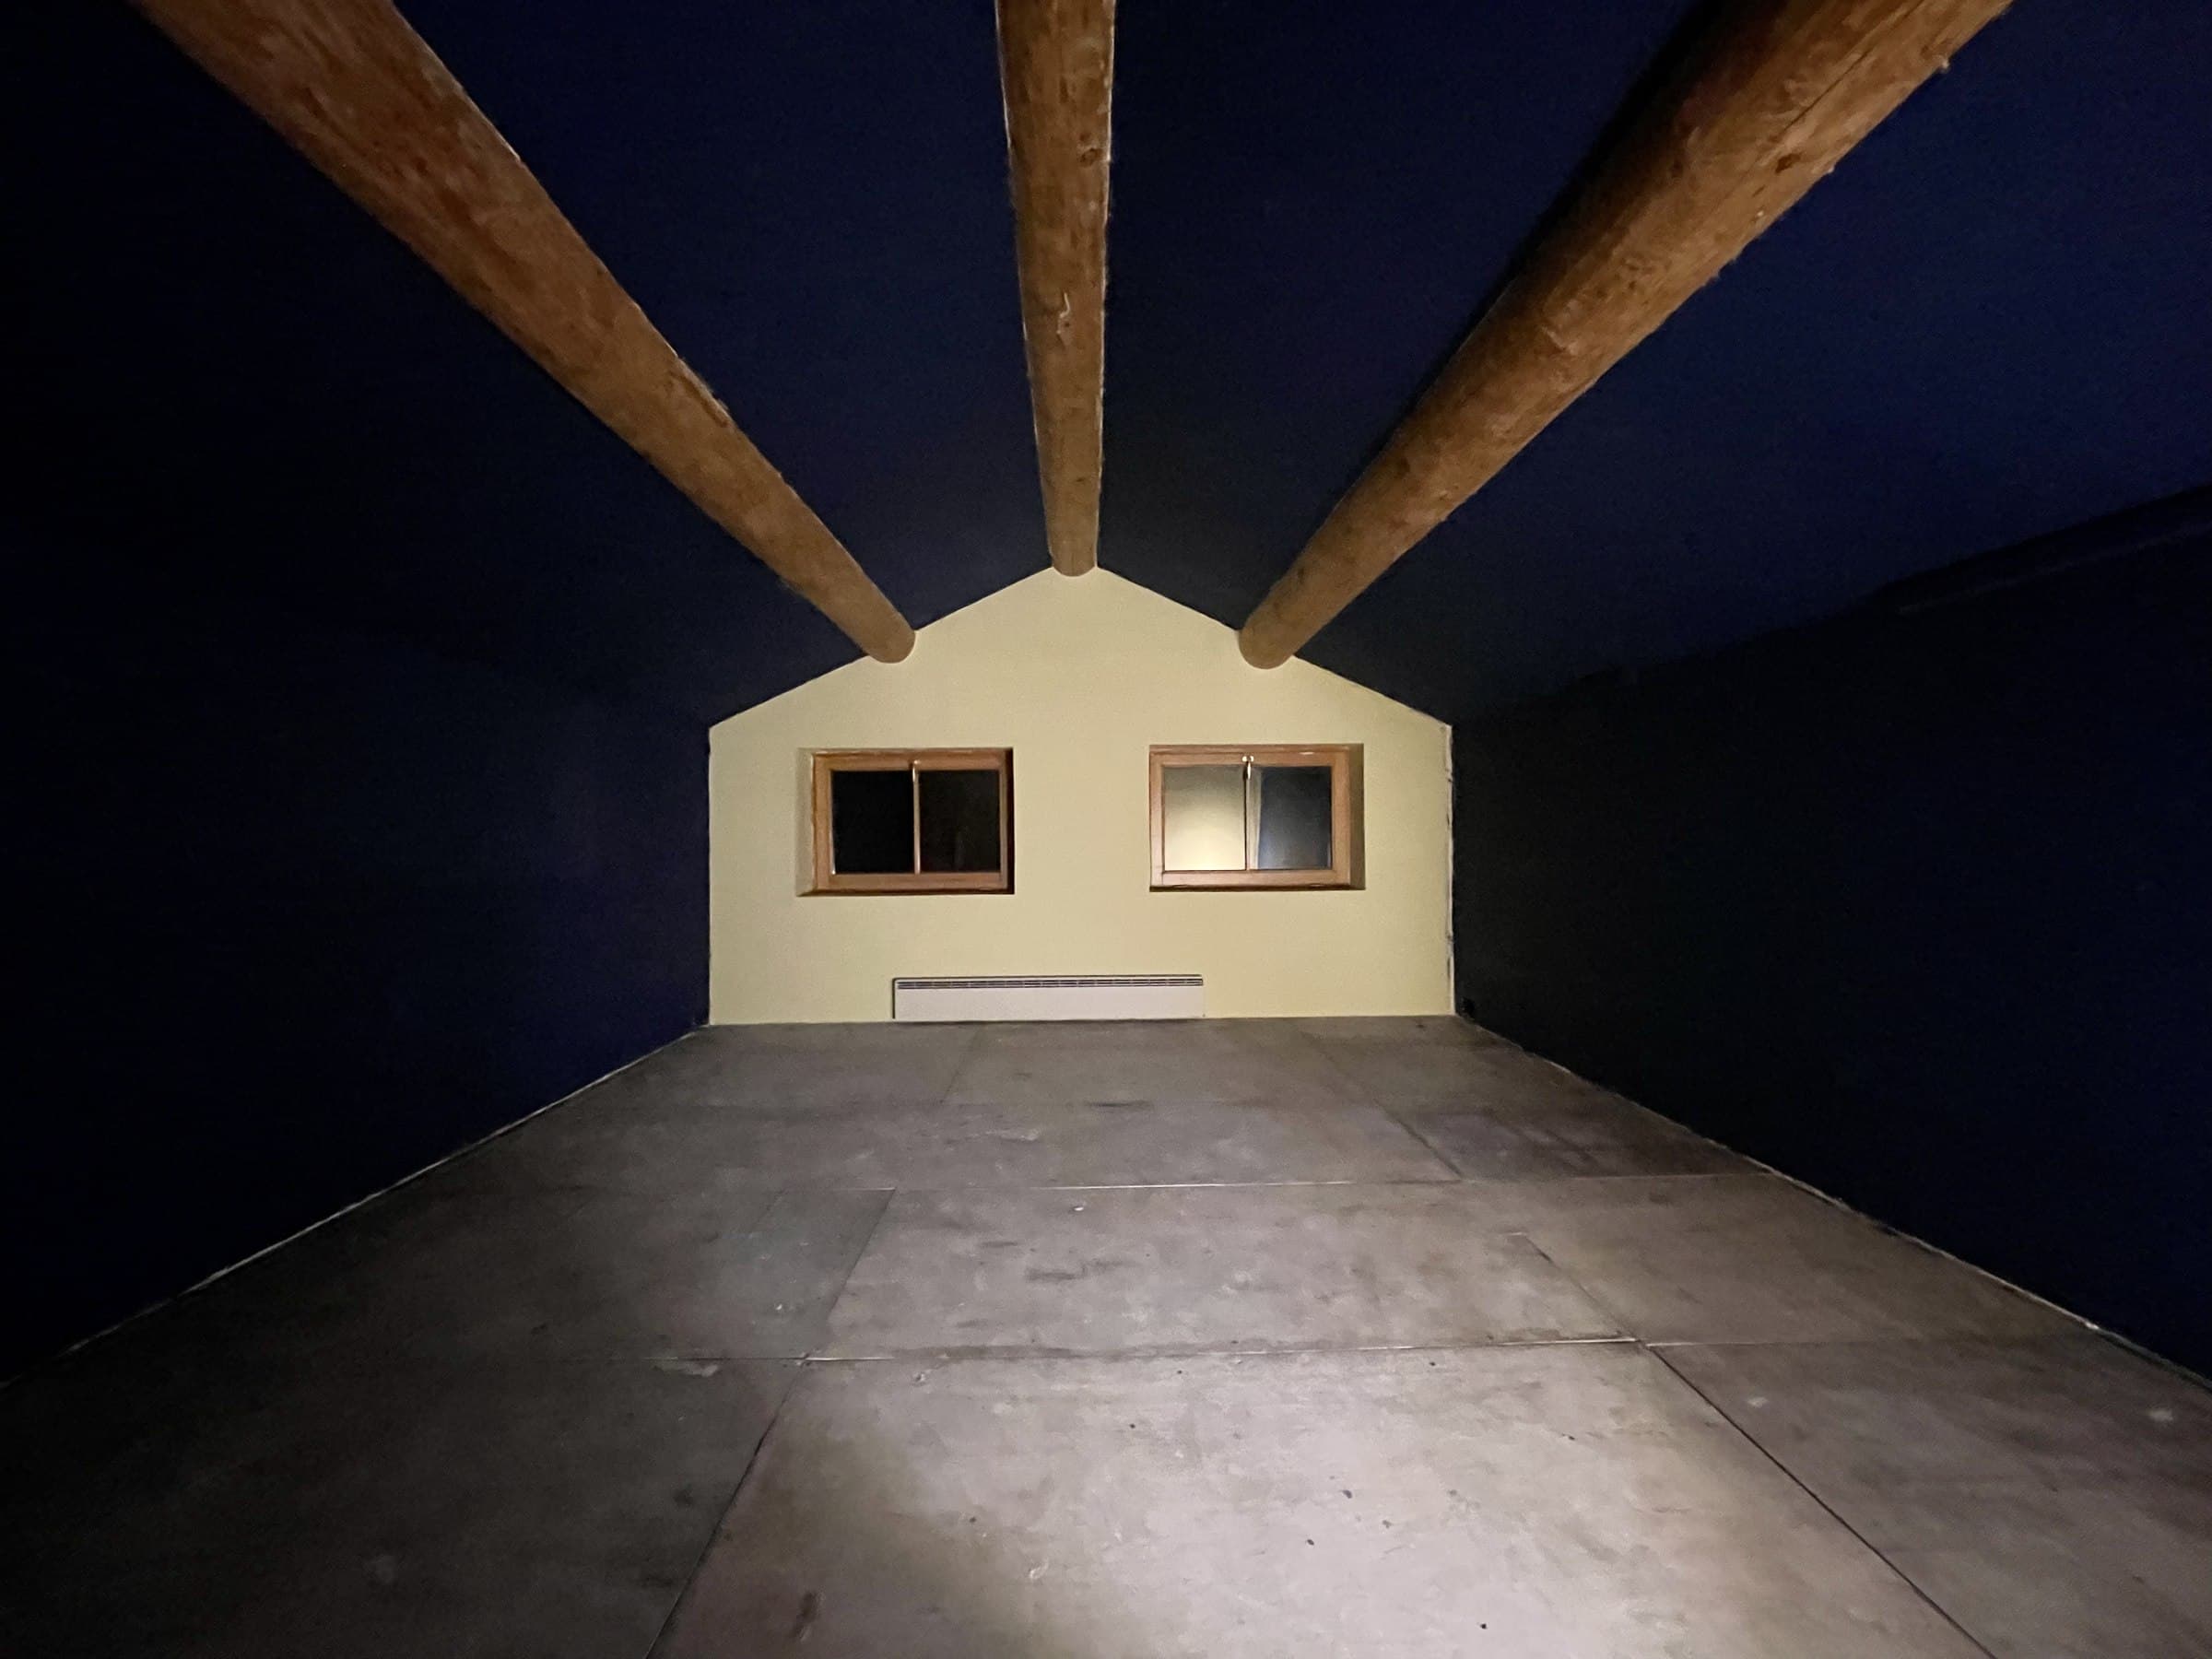
Nord Village Studio Build
St. Petersburg, Russia
Built a commercial-standard recording studio inside a log-framed countryside house - acoustic planning, room measurements, routing, and full-range equipment integration, documented from bare shell to finished control room.
Measuring the shell
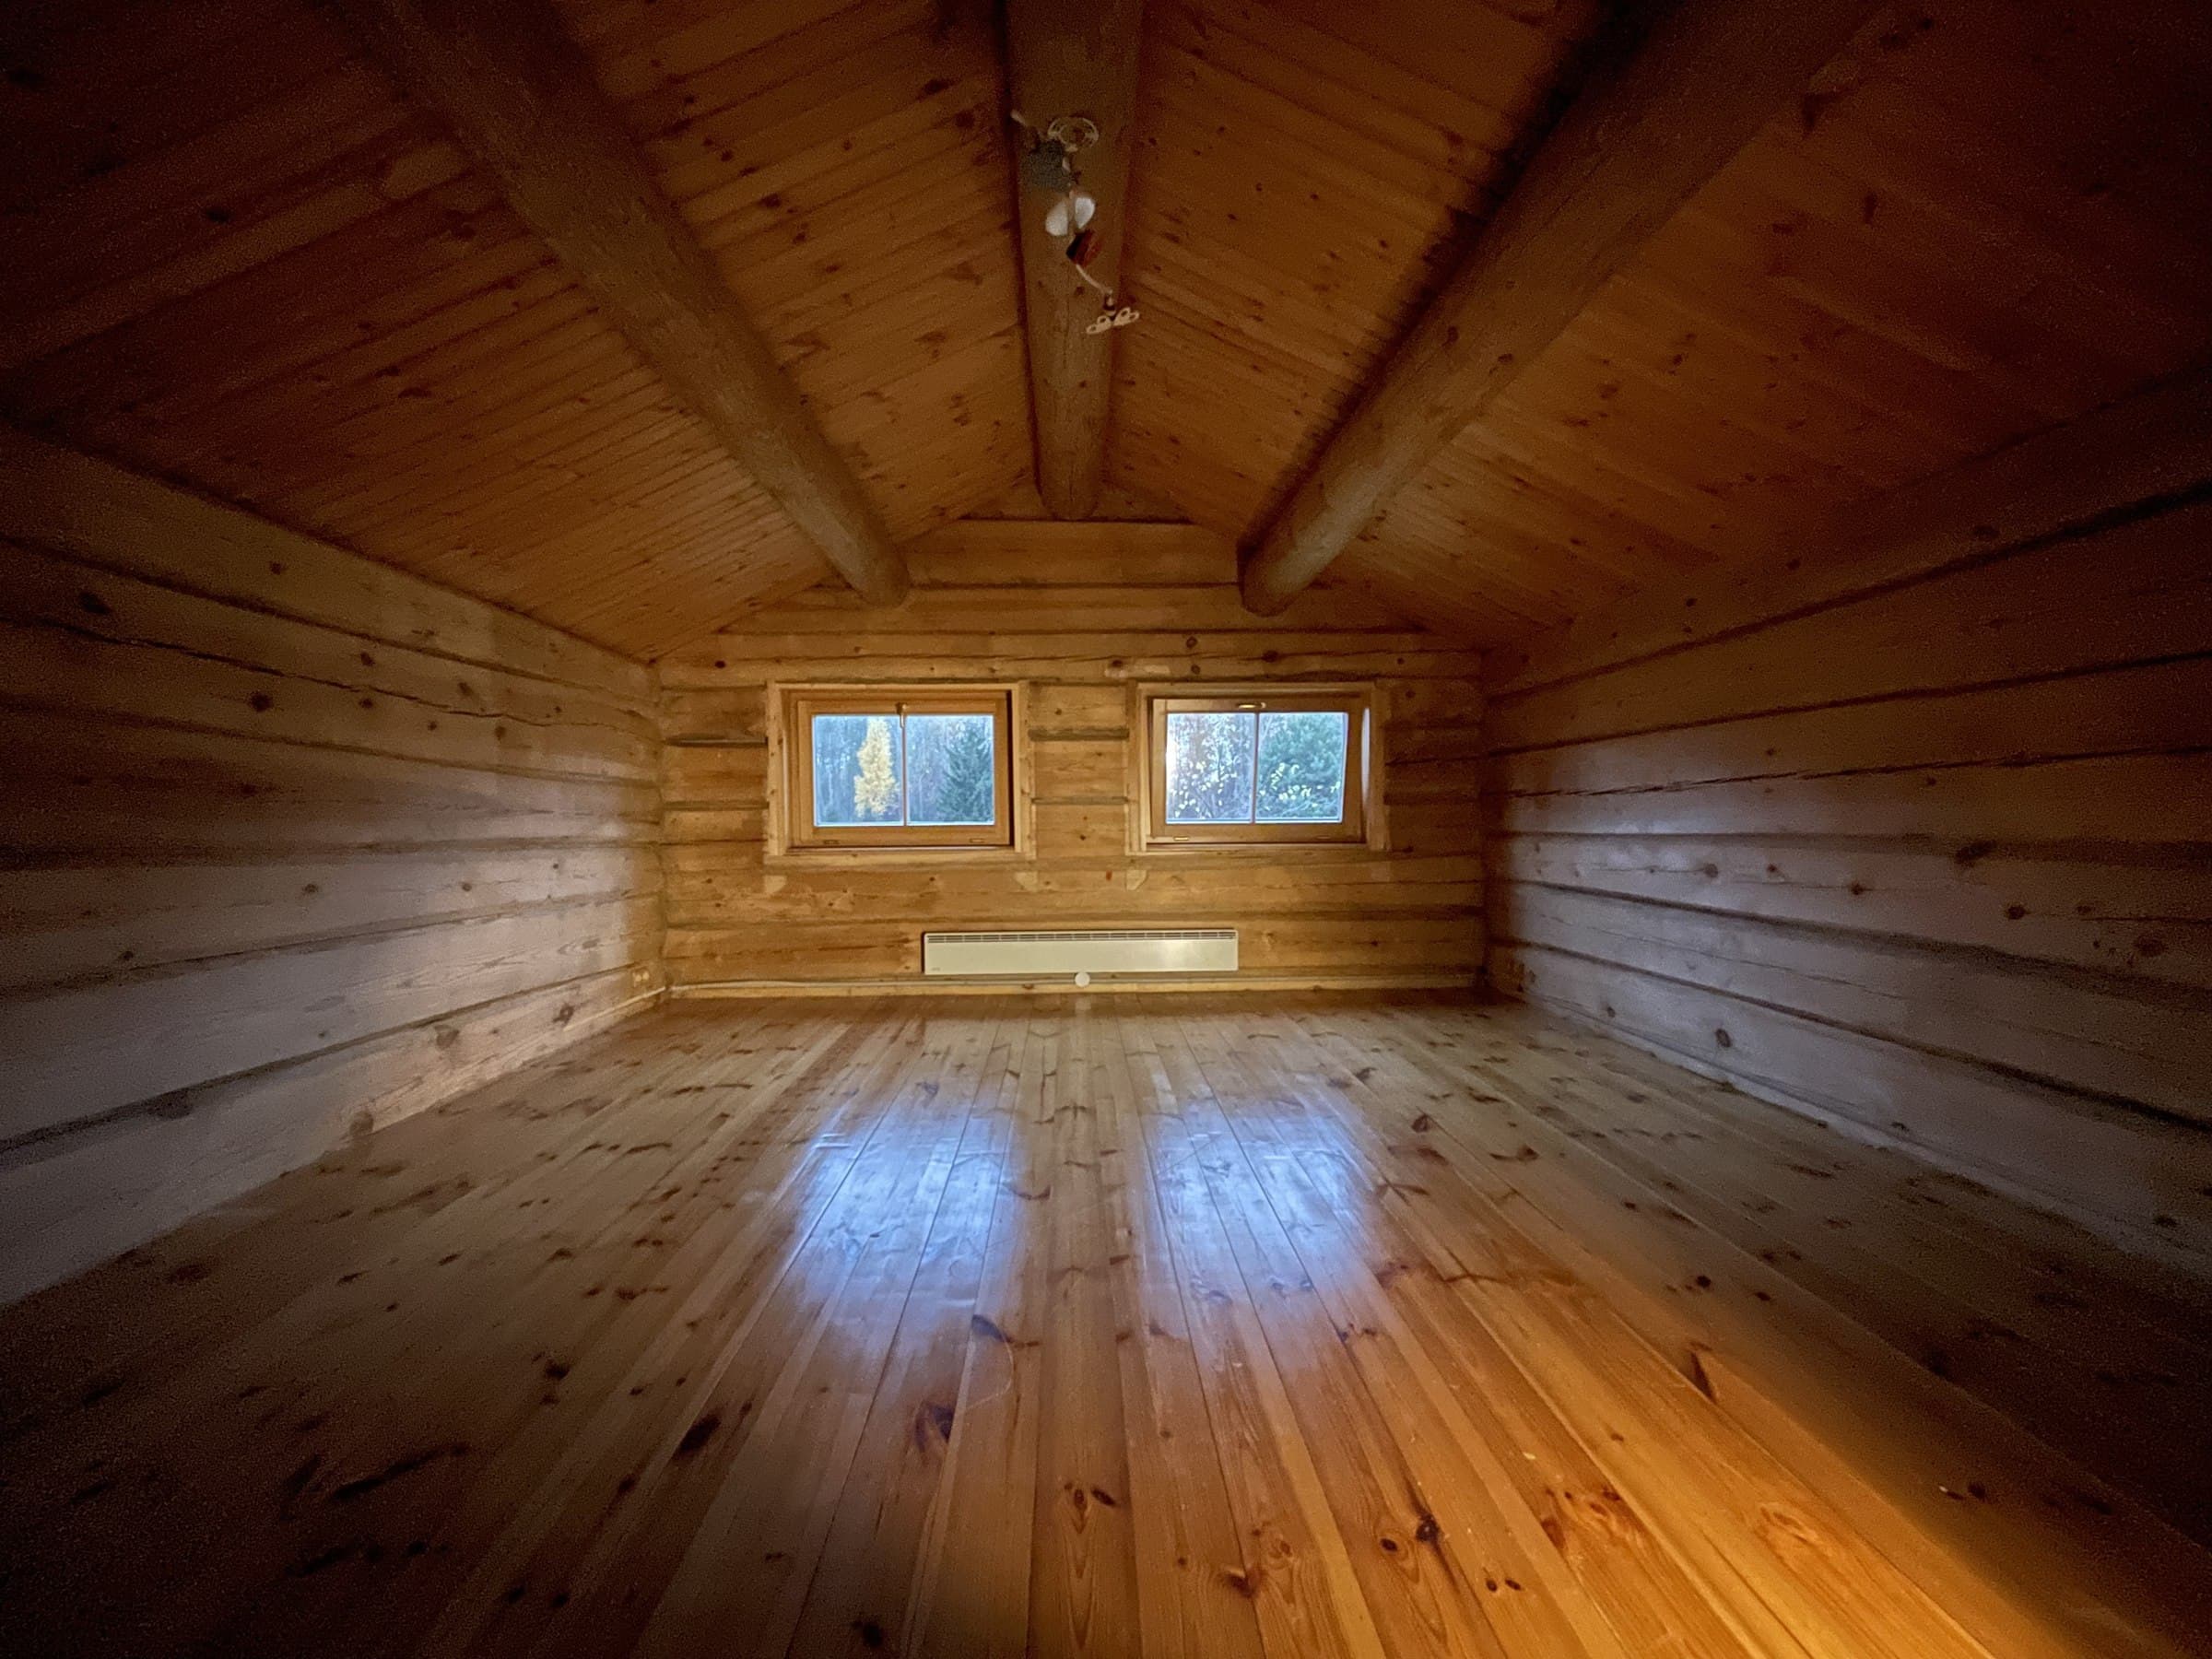
Before any construction, the bare log-cabin room was measured with a calibrated mic and a monitor pair on stands, mapping room modes and reflections in the untreated space.
Building the room within the room
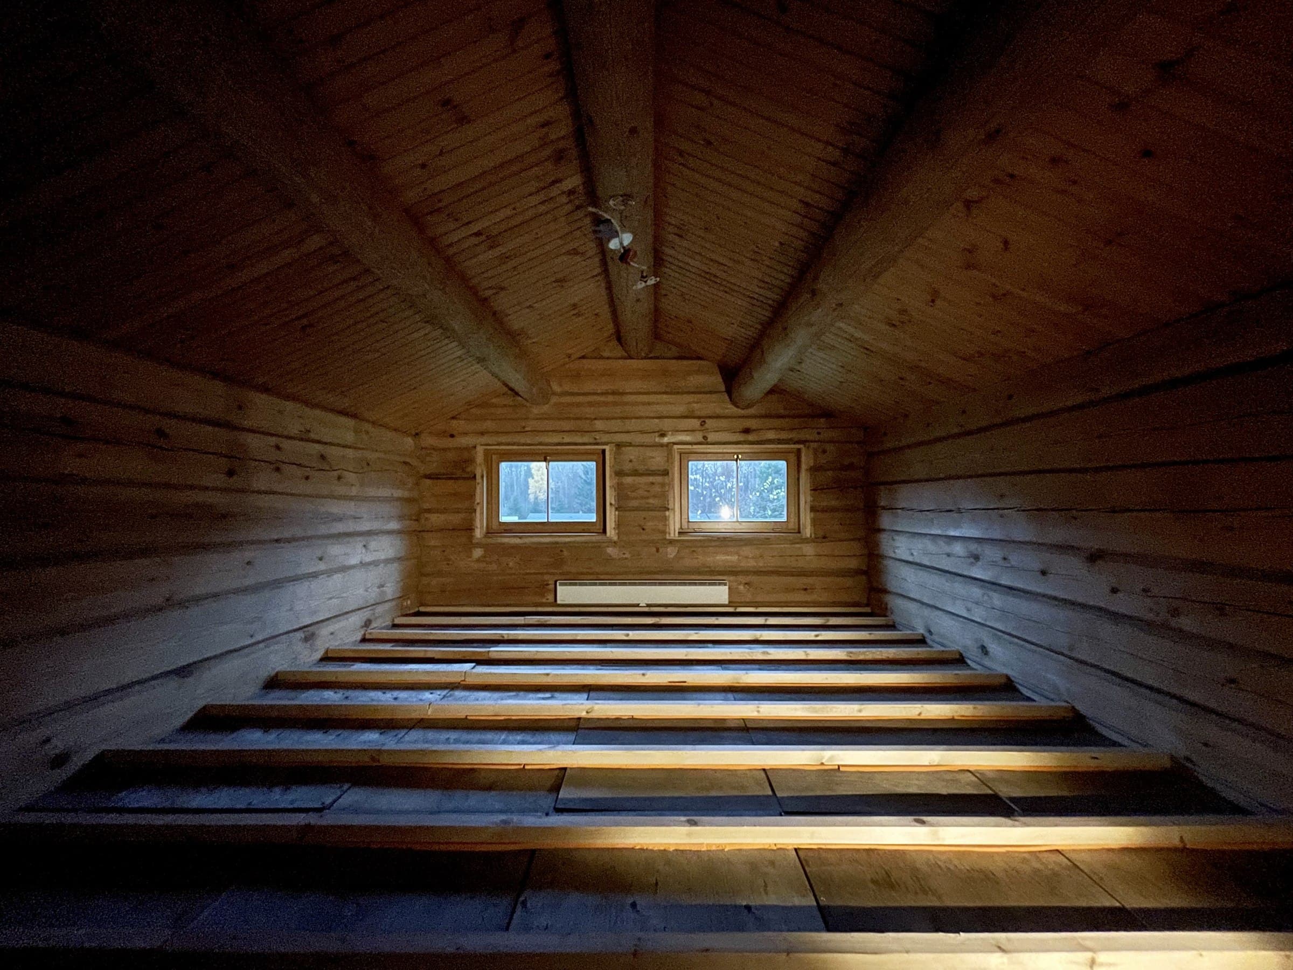
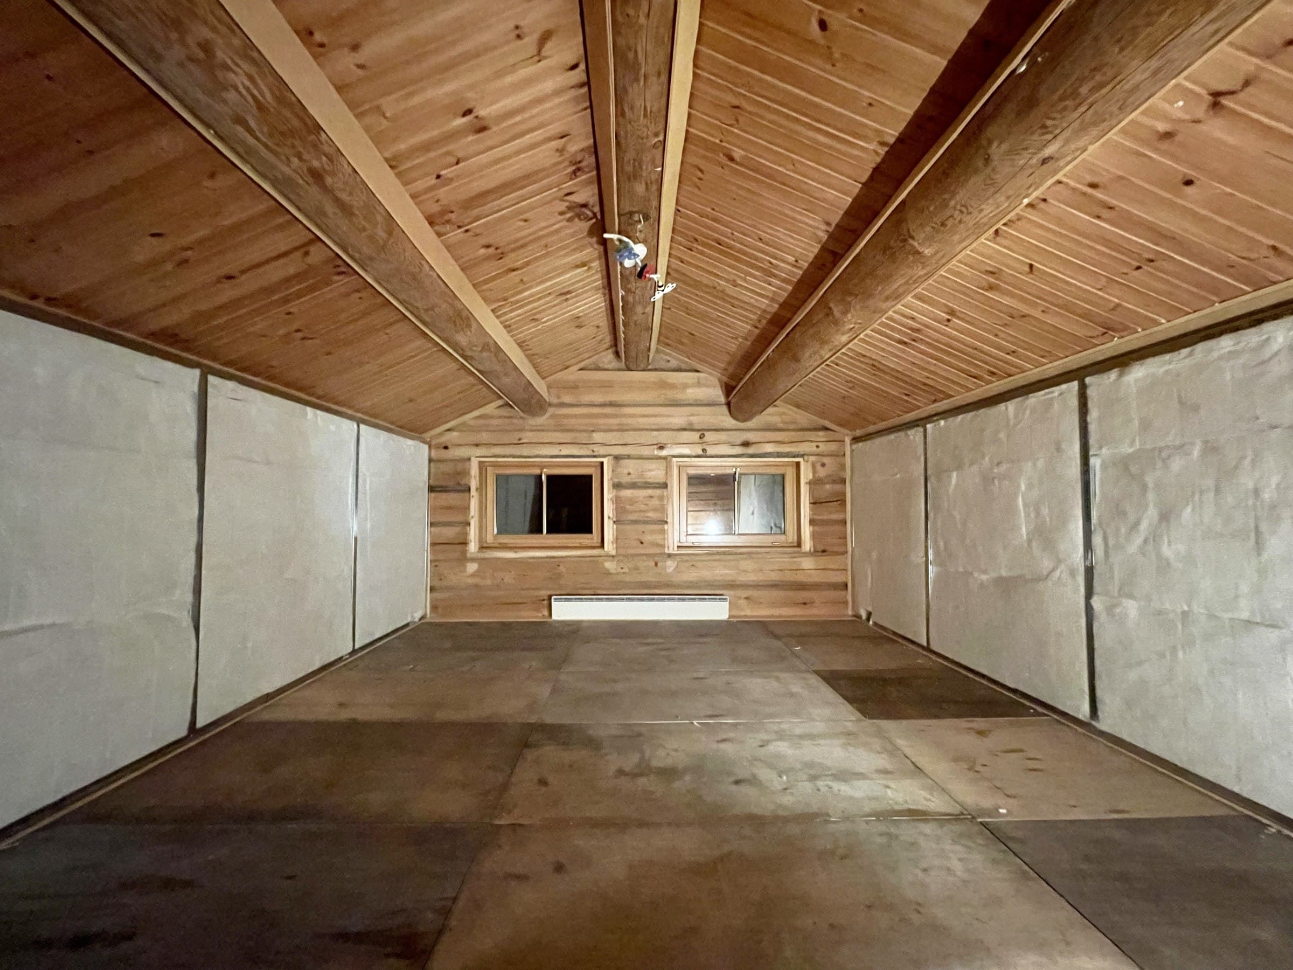
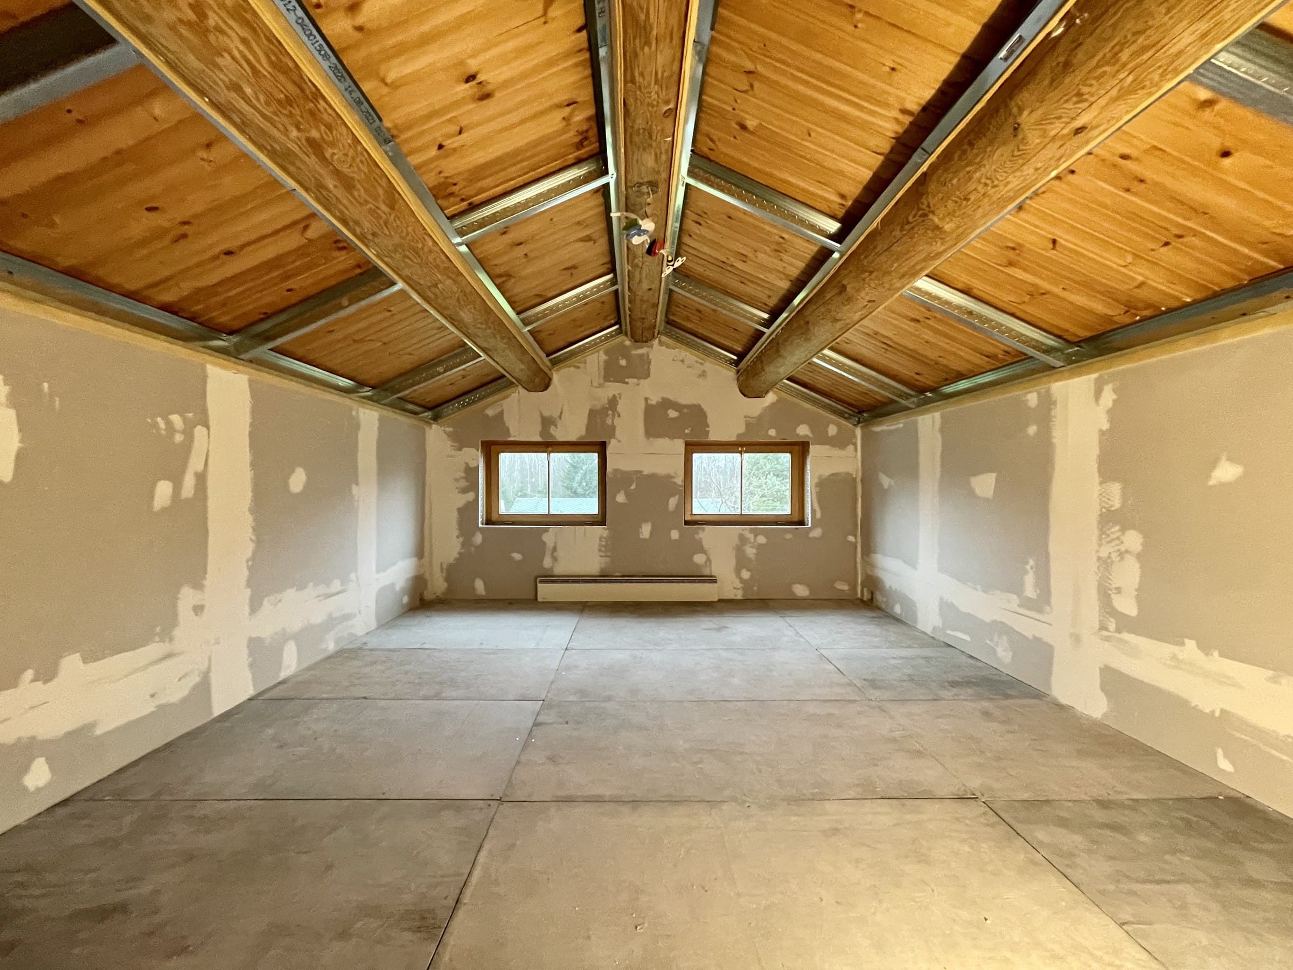
Stud walls, insulation and plasterboard went in to control the room's shape and mass - the original log walls stayed, but the working acoustic shell is built independently inside them.
Routing power and signal
Electrical and signal runs were routed through the new walls before they closed up, planned around where the console, monitors and patch points would sit.
Finished control room
Broadband absorption panels went up at first-reflection points and room-mode corners, bringing the room down to a workable reverberation time for tracking and mixing.
Mix room
The finished mix room measures 35m², built independently inside the original log-cabin shell. Background noise measures below 20 dBA, and reverberation time (RT60) comes in at 0.34 seconds, measured against the DIN 15999 studio reference protocol - tracked from the bare shell through floor and wall insulation, drywall, and paint to the finished room.