Large-Scale Restaurant Acoustic Project
Lisbon, Portugal
Avenida Alexandre Herculano 39A, Lisboa
Designed acoustic solutions for a 1000m² hospitality venue, including 3D acoustic modeling, acoustic measurements, routing, and stage audio integration with a PA system and multi-zone audio system, in collaboration with NWDS - Multidisciplinary architectural office.
The brief
- ·The same room had to work for a quiet weekday lunch service, a Saturday morning full of children's shows, an evening lecture, and a corporate party with a live drum kit and a cover band - sometimes all in the same week.
- ·Two events can run at once, one on the ground floor and one on the mezzanine, and neither is allowed to bleed into the other.
- ·The building sits close enough to its neighbors that exterior noise had to stay within legal limits no matter what was happening inside.
Approach
Before proposing anything, the room got measured properly: reverberation time and room modes to ISO 3382 and DIN 18041, then interior and exterior sound pressure levels checked against Portugal's RRAE noise regulations. The gap between what the room was actually doing and what the law and the brief required became the real design target, not a guess.
What the measurements showed
- ·At 2.7 seconds, RT60 was well above anything workable for lectures or live music - closer to a train station concourse than a listening room.
- ·Inside the room measured 81 dB; two metres outside the building it was 58 dB, a 23 dB gap against the roughly 30 dB Portuguese regulation (RRAE) actually requires.
- ·With a room volume of close to 1,979 m3 and almost 1,050 m2 of interior surface, the Schroeder frequency sat around 74 Hz - everything below that line needed treating mode by mode, not with a general absorption coefficient.
- ·Room-mode analysis modelled with the fundamental harmonic formula (f = c/2L) mapped exactly where low-frequency energy was piling up, which is what actually decided where the absorptive treatment went, rather than spreading it evenly and hoping.
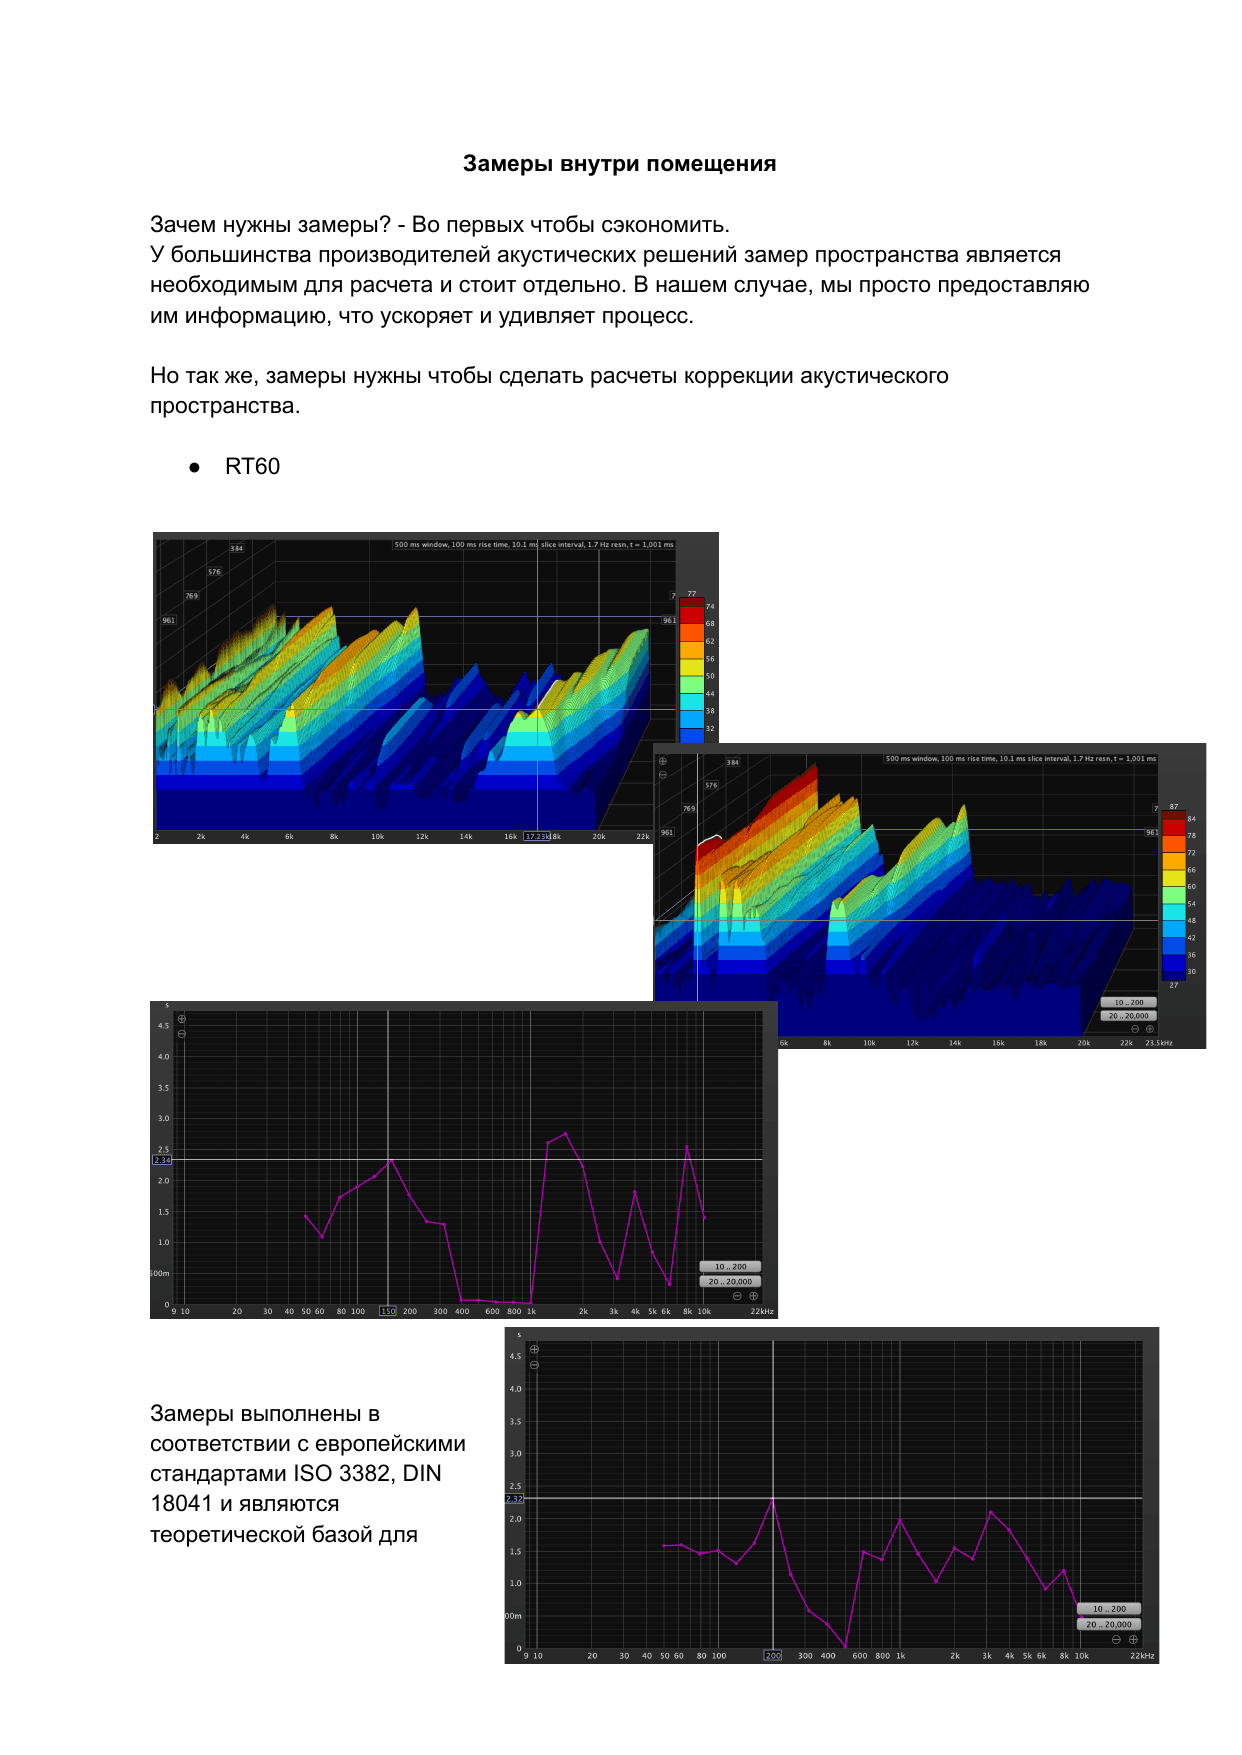
RT60 waterfall measurement across the frequency spectrum
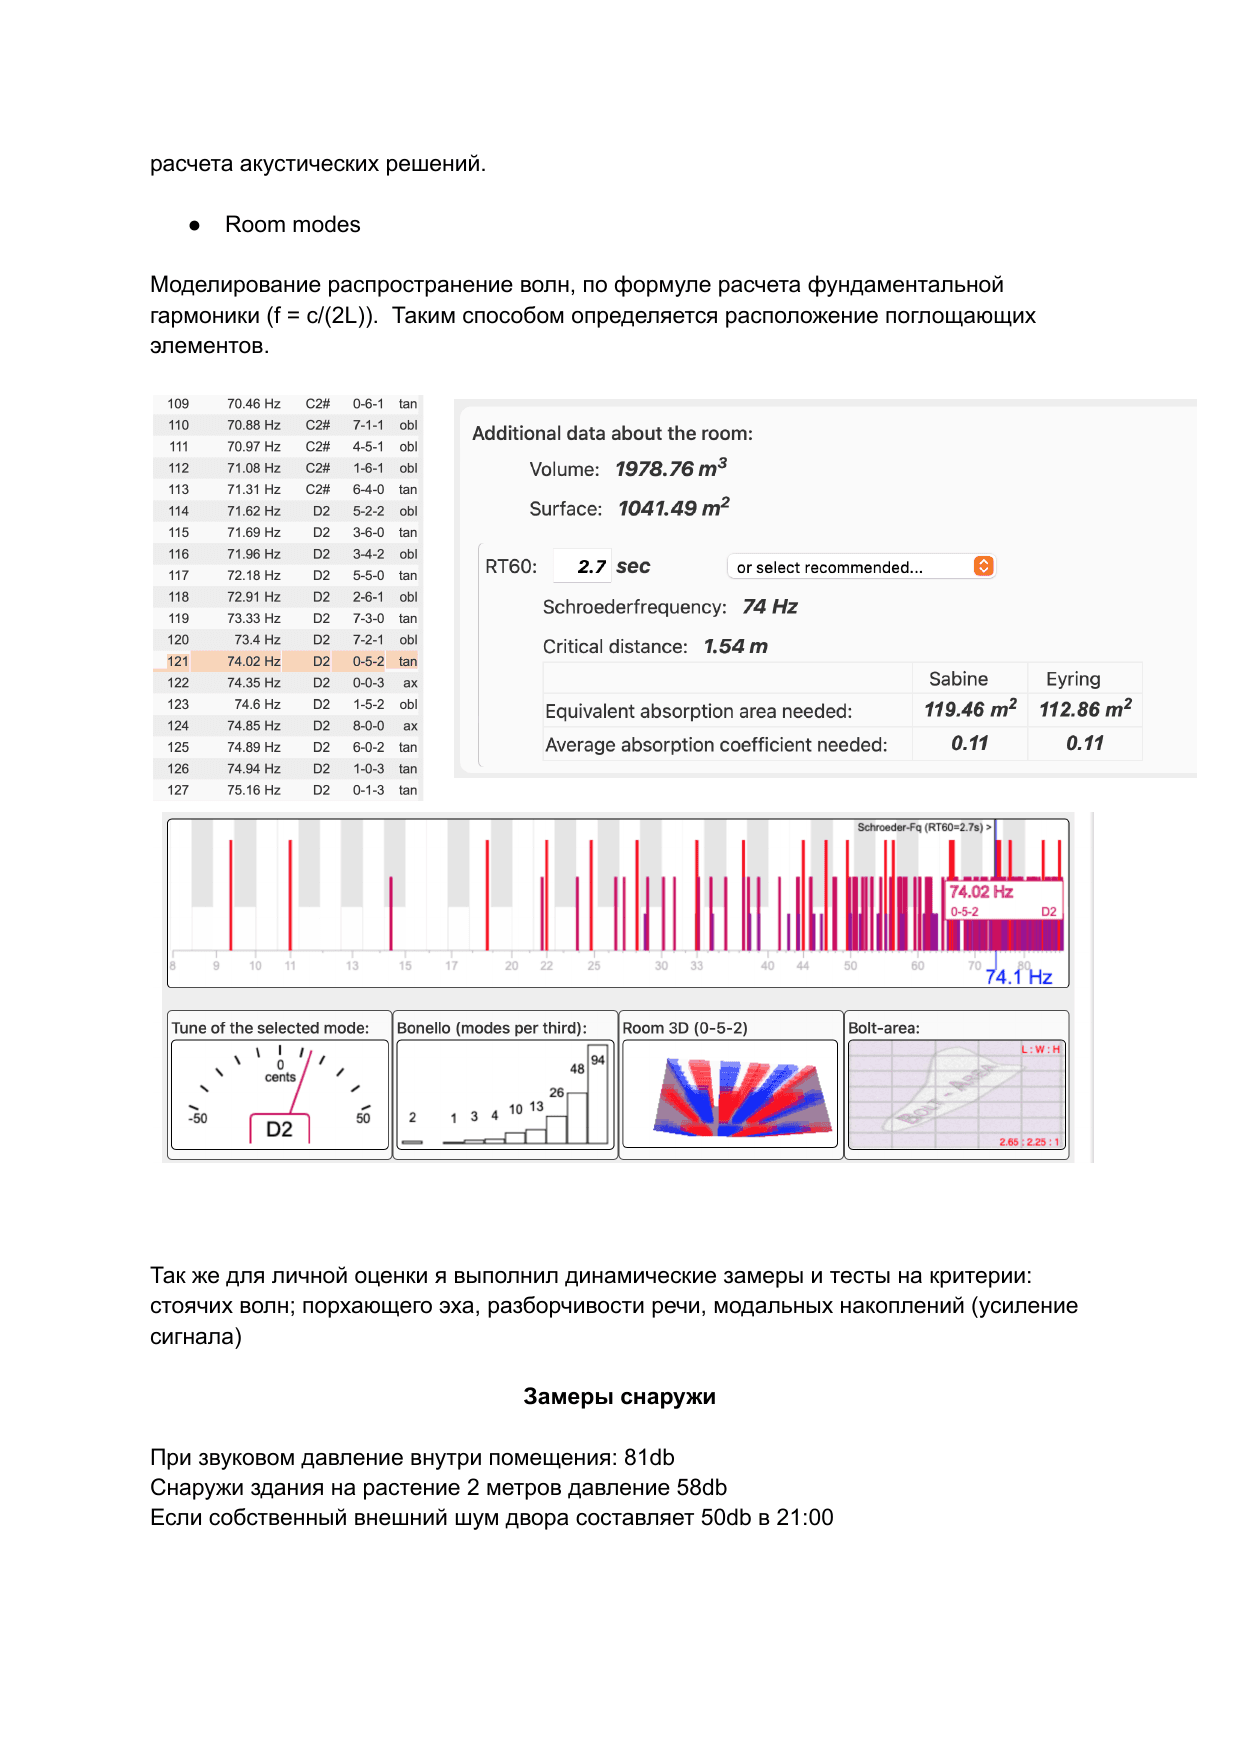
Room-mode analysis used to place absorptive treatment
Concept solution
The fix ended up layered rather than singular. An angled acoustic barrier redirects sound energy down toward the floor instead of letting it escape through the roof glazing. Around the ground-floor perimeter, slatted acoustic panelling - Decustik and Topakustik systems, with Artnovion's Siena V panelling where the finish needed to read as furniture rather than treatment - absorbs and diffuses reflections up to about three metres; acoustic plaster with a cork-mortar base carries the same job higher up the wall without changing the room's material language. The ceiling above the bar sits under the second floor, so it got its own perforated acoustic panelling rather than the suspended baffle system used elsewhere. Behind the seating, high-absorption panels (NRC 0.80-0.95) are mounted with a 50-100mm air gap specifically to pull in more low-frequency performance than a flush-mounted panel would give. On the second floor, the flooring itself does part of the job - a multi-layer cork-based system chosen for impact noise, not just underfoot comfort - and a curtain system zones the balcony into separate areas without a permanent wall. For the ceiling, the real choice came down to sound-absorbing suspended baffles (NRC 0.75-0.95) against a sprayed acoustic coating (NRC 0.50-0.75); what decided it was absorption performance balanced against weight and how the finished room would actually look, not the coefficient alone.
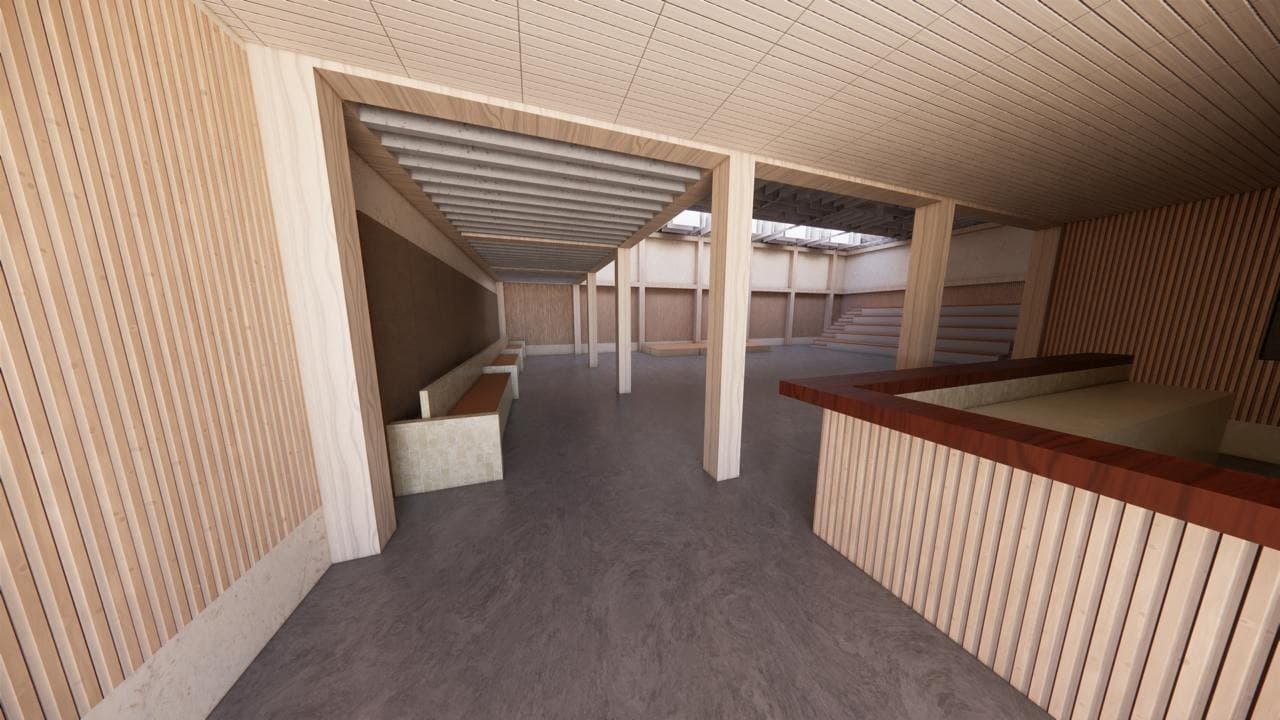
3D render of the mezzanine overlooking the main floor, showing the angled acoustic ceiling baffles
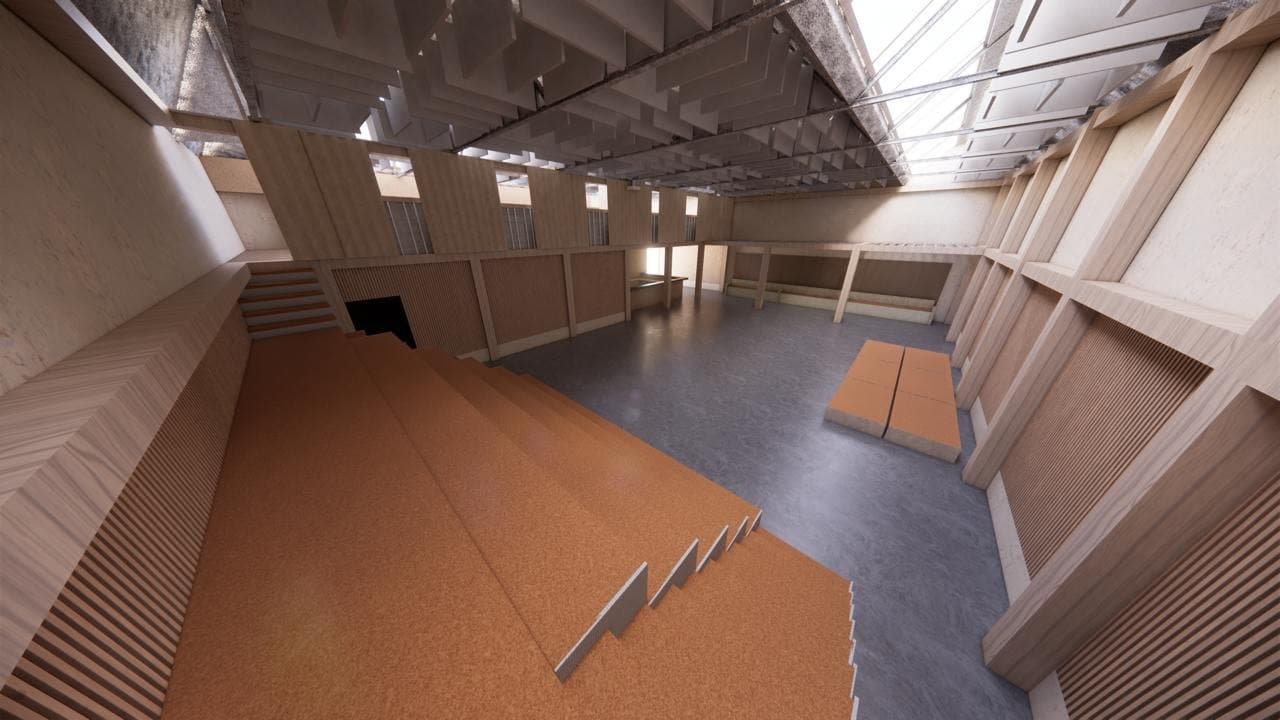
3D render of the tiered seating area with acoustic ceiling treatment
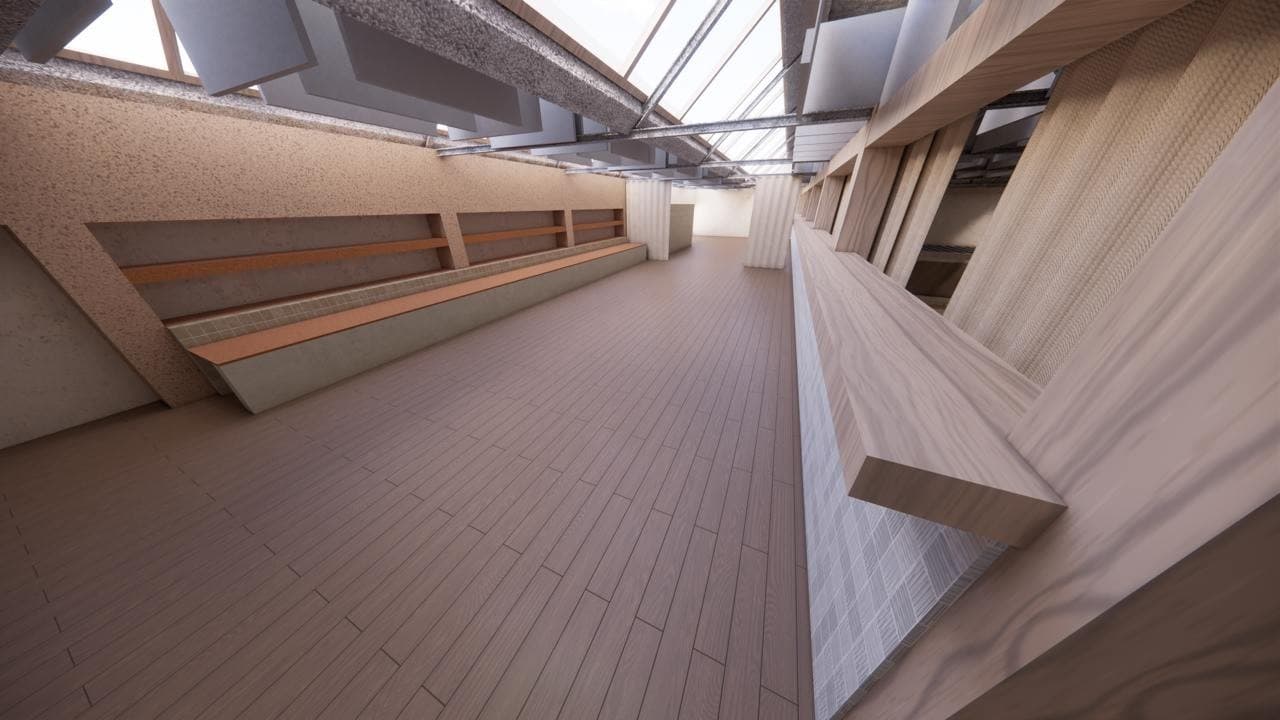
3D render of the upper-level corridor with slatted wood acoustic wall panels
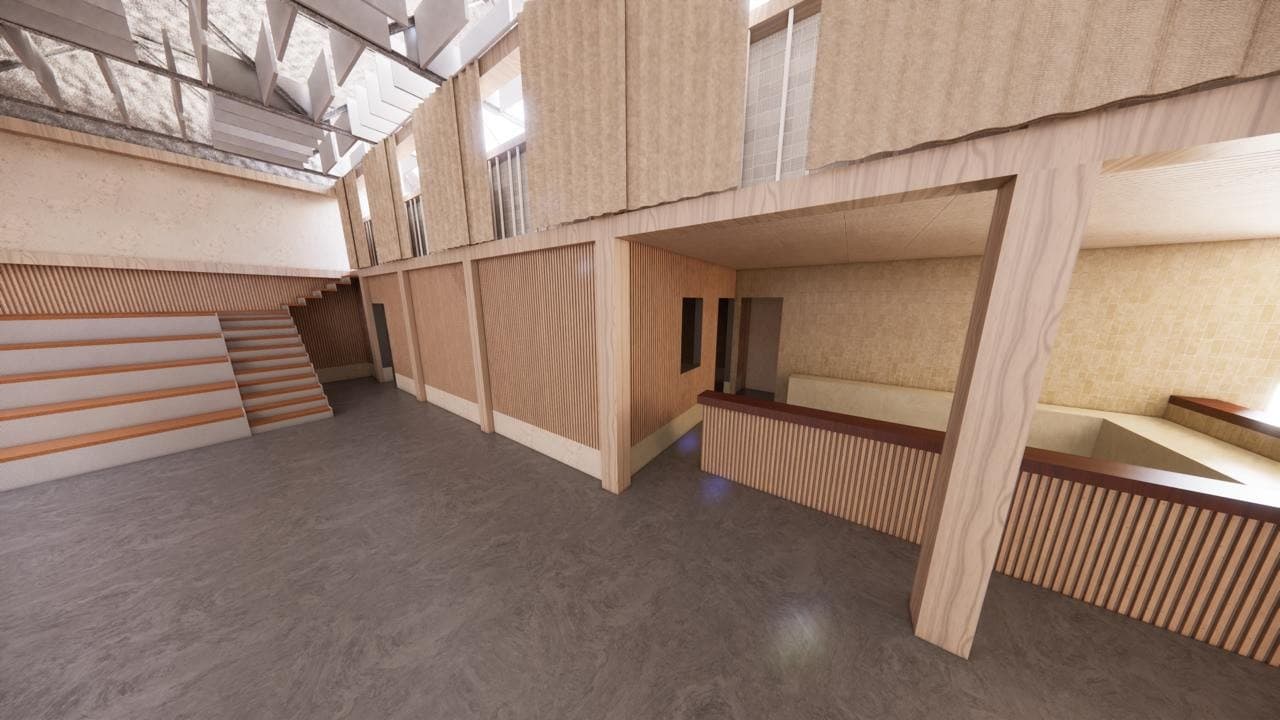
3D render of the main floor showing tiered seating and the full acoustic ceiling baffle system
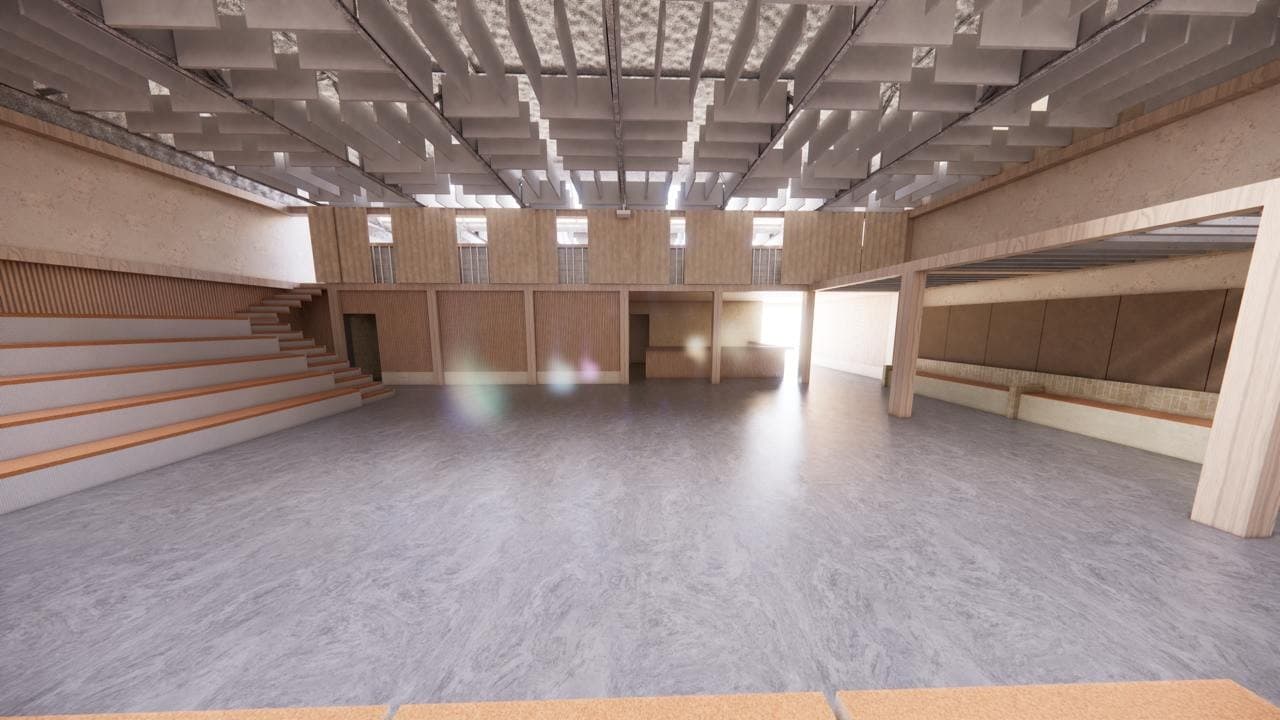
3D render of the mezzanine corner overlooking the main floor and skylight
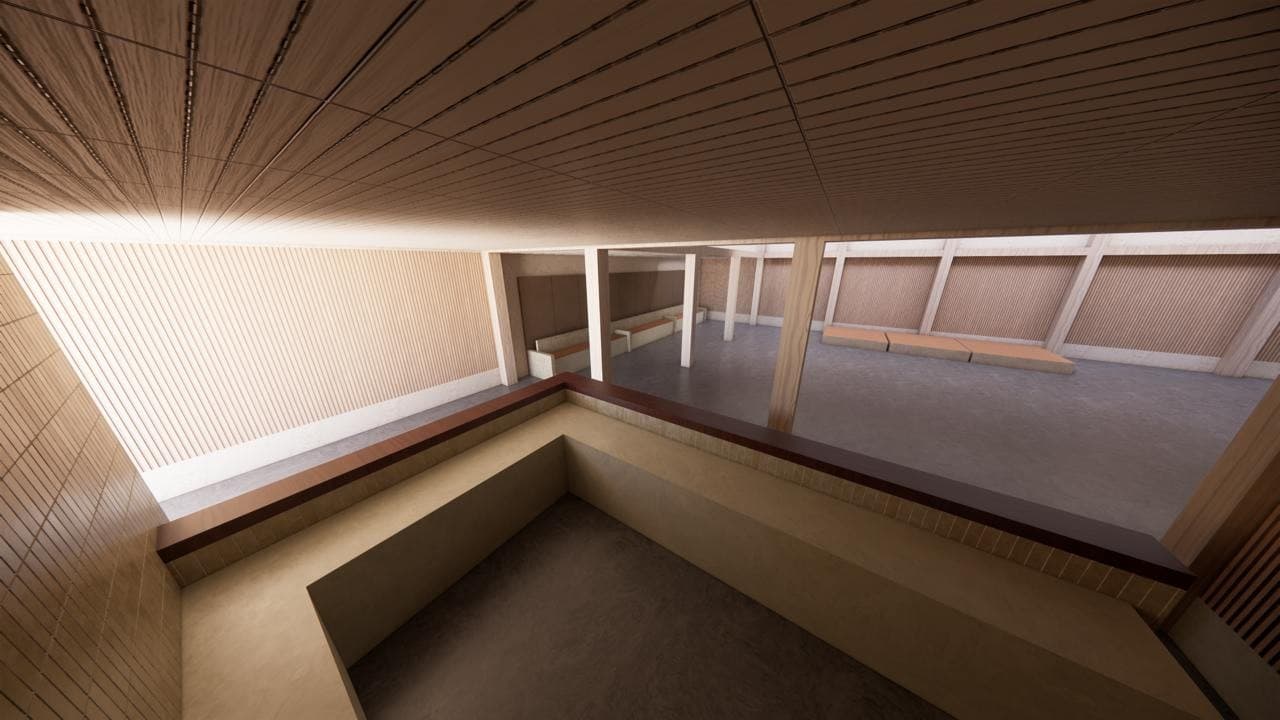
3D render looking down across the tiered seating toward the main floor