Large-Scale Restaurant Acoustic Project
2025Lisbon, Portugal
Designed acoustic solutions for a 1000m² hospitality venue, including 3D acoustic modeling, acoustic measurements, routing, and stage audio integration with a PA system and multi-zone audio system. (Confidential client.)
The brief
- ·Weekday lunch service needs calm background music without disturbing the room.
- ·Weekend children's shows bring live music and loud, energetic crowds.
- ·Evening lectures and house concerts need a quiet, focused room.
- ·Evening corporate events can include a live drum kit and a cover band.
- ·The venue sits close to neighboring buildings, so exterior noise had to stay within legal limits.
- ·Two independent events sometimes run at once — one on the ground floor, one on the mezzanine — and neither should bleed into the other.
Approach
Measured the room's reverberation time (RT60) and room modes to ISO 3382 and DIN 18041 standards, then compared interior and exterior sound pressure levels against Portugal's RRAE noise regulations. The gap between measured and required isolation defined the acoustic treatment target.
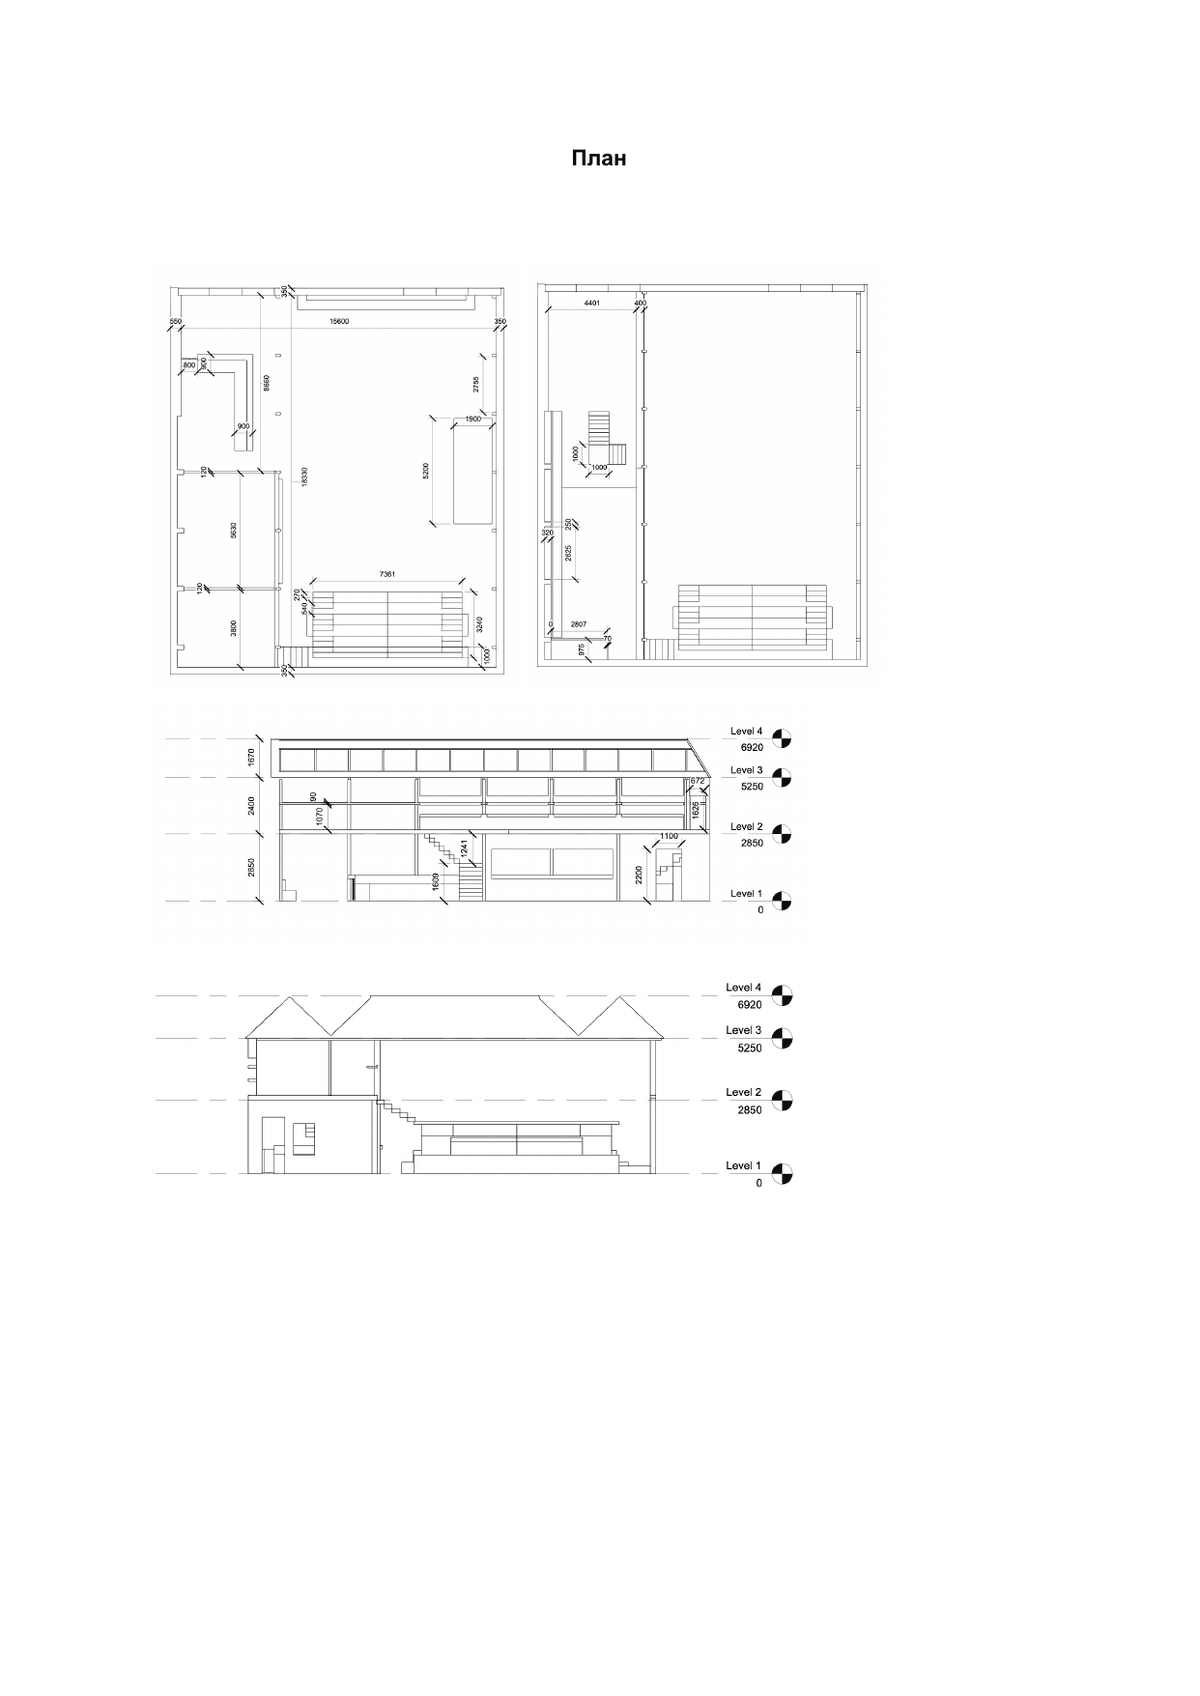
Floor plan and section drawings of the venue
What the measurements showed
- ·RT60 of 2.7 seconds — well above what a room meant for lectures and live music needs.
- ·Interior sound pressure of 81 dB against 58 dB measured 2m outside the building — a 23 dB gap versus the roughly 30 dB required by Portuguese regulation (RRAE).
- ·Room-mode analysis identified where low-frequency energy was building up, guiding where absorptive treatment would help most.
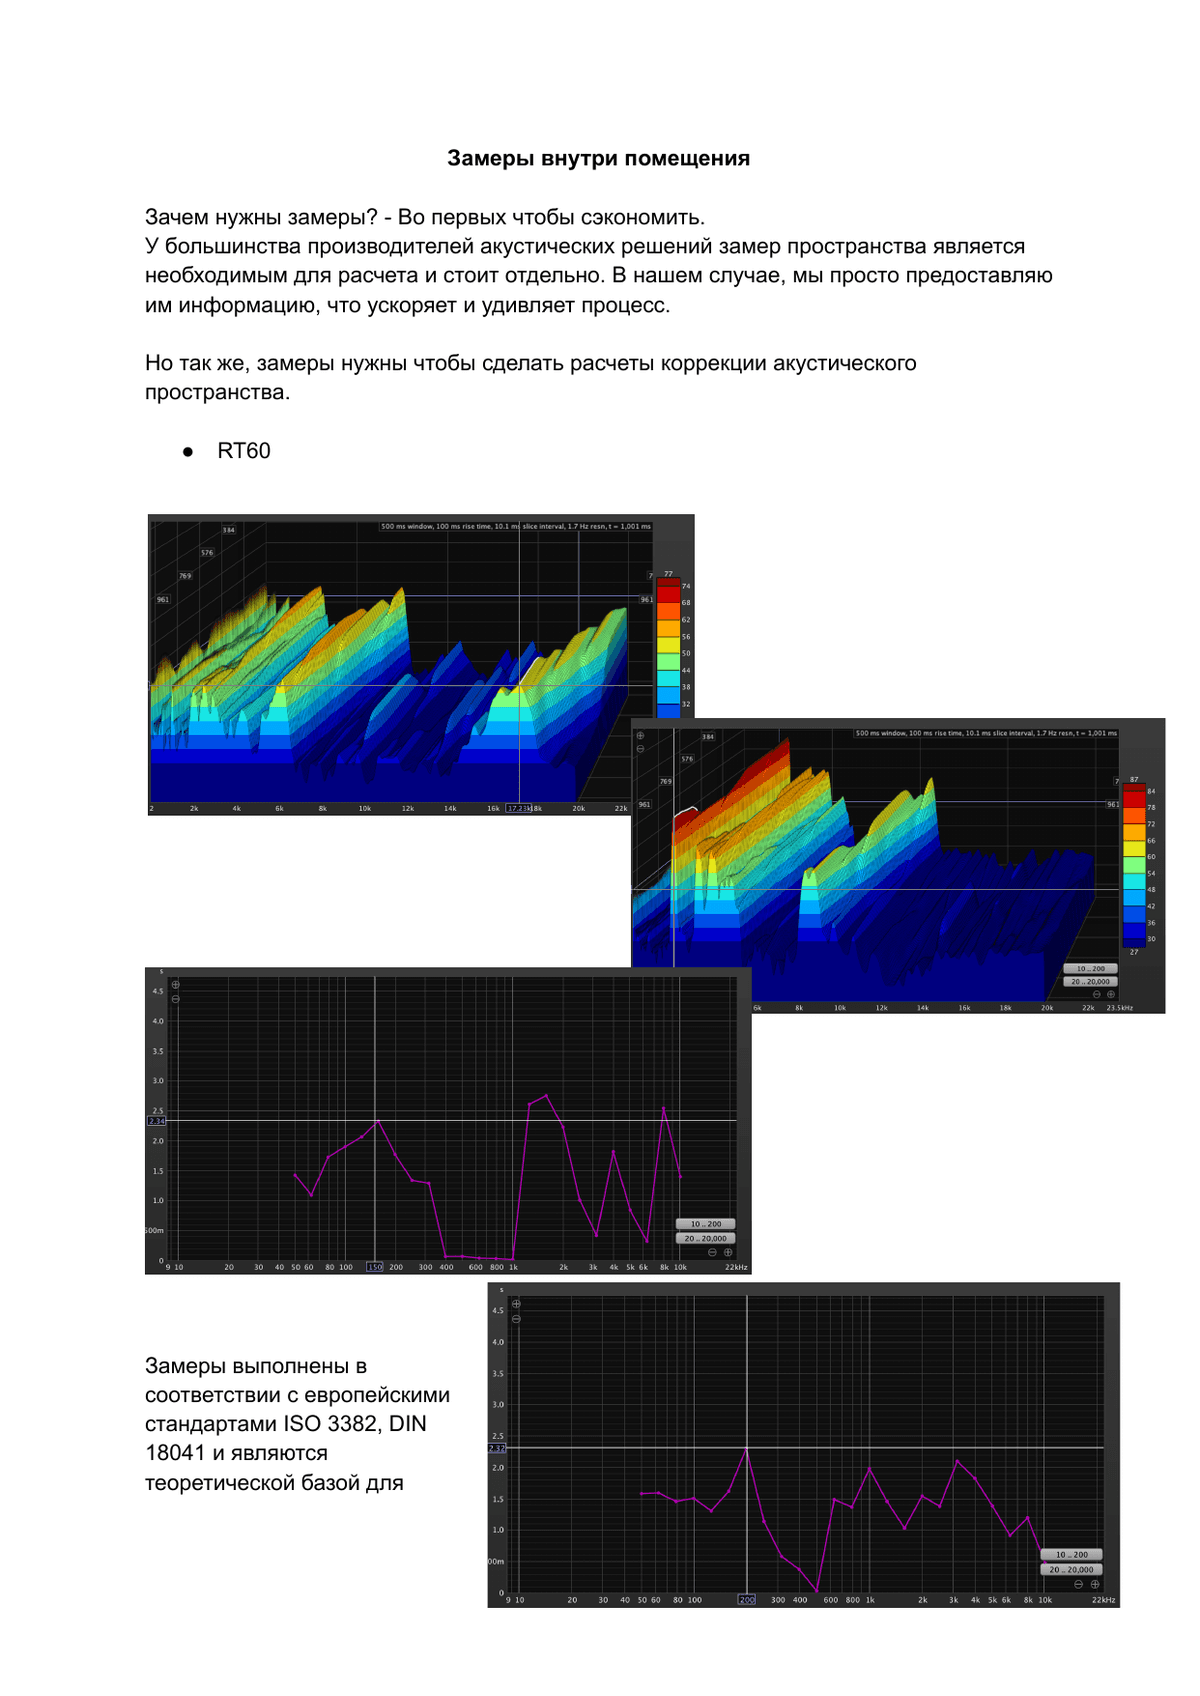
RT60 waterfall measurement across the frequency spectrum
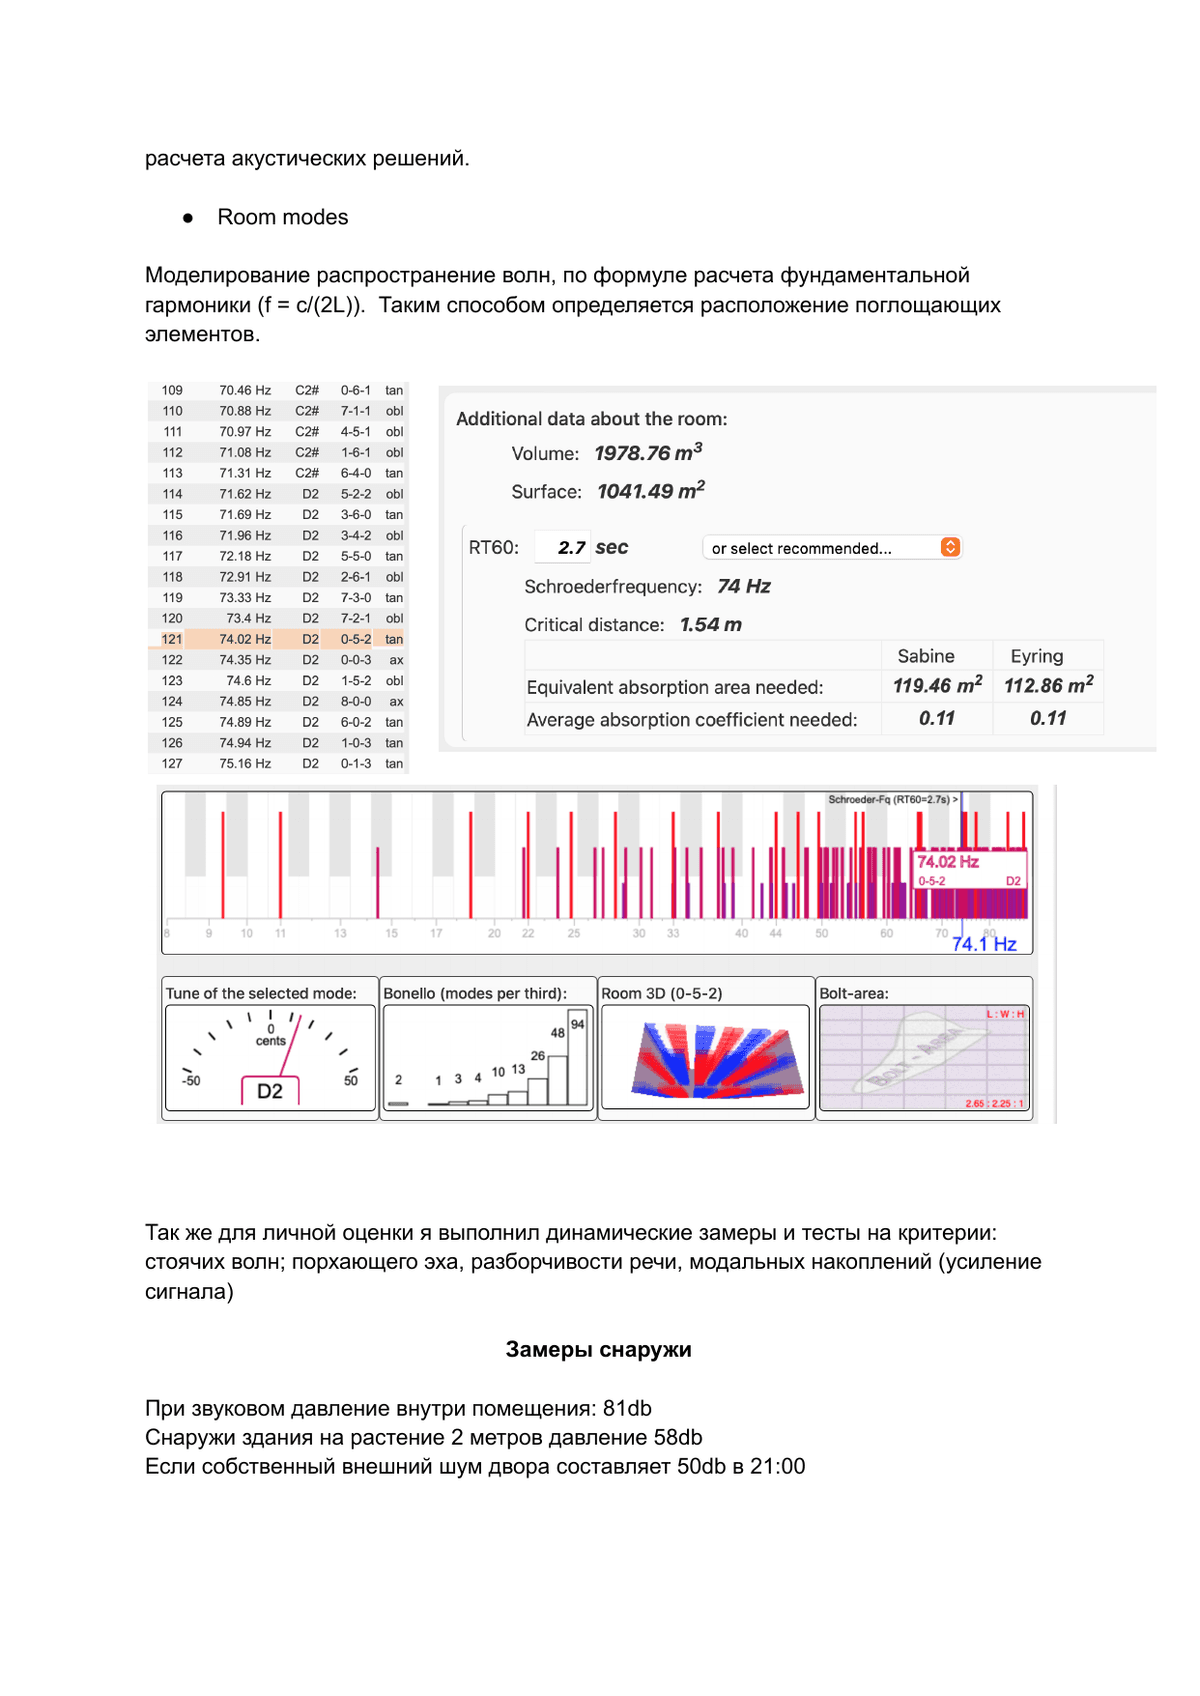
Room-mode analysis used to place absorptive treatment
Concept solution
A layered approach: an acoustic barrier angled to redirect sound energy toward the floor rather than out through the roof, absorptive treatment distributed across the room's surfaces based on the room-mode analysis, and acoustic treatment of the ceiling to bring reverberation time down to a usable range.